





Floor Plan
View Interactive Floor Plan
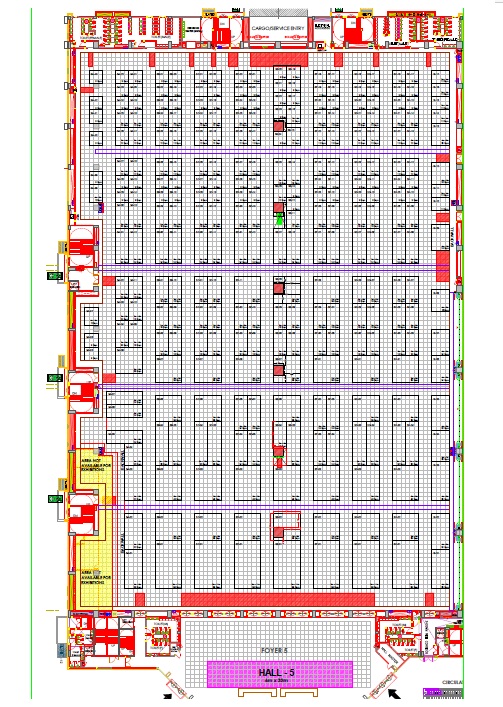
Members are requested to kindly download the PDF layout plan (with dimensions) to check the exact locations of the pillars |
||||||
 |
 |
 |
 |
 |
||
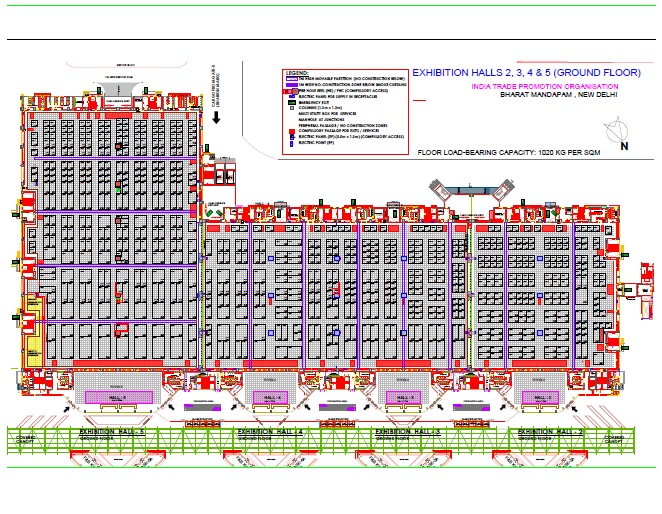
| Overall Floor Plan |
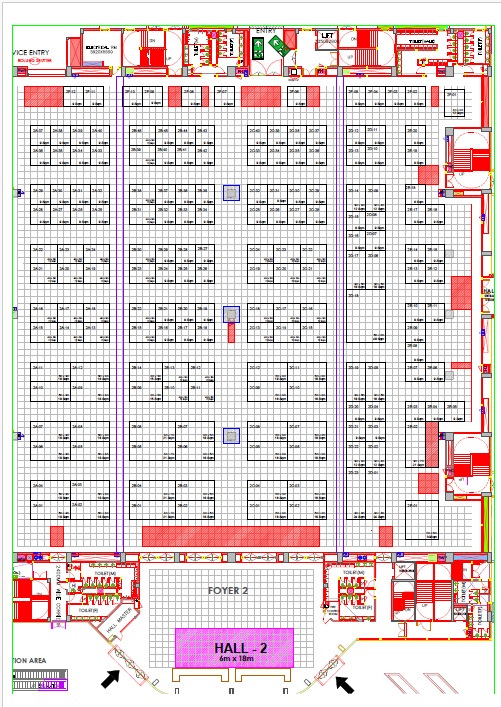
Hall - 2 (Exhibition) |
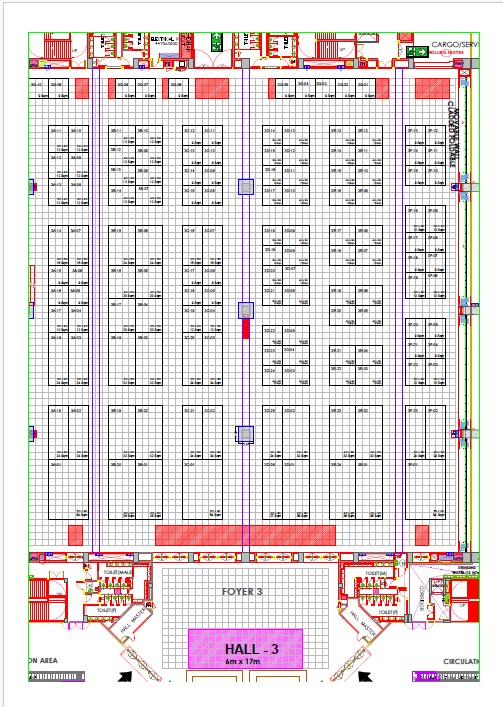
Hall - 3 (Exhibition) |
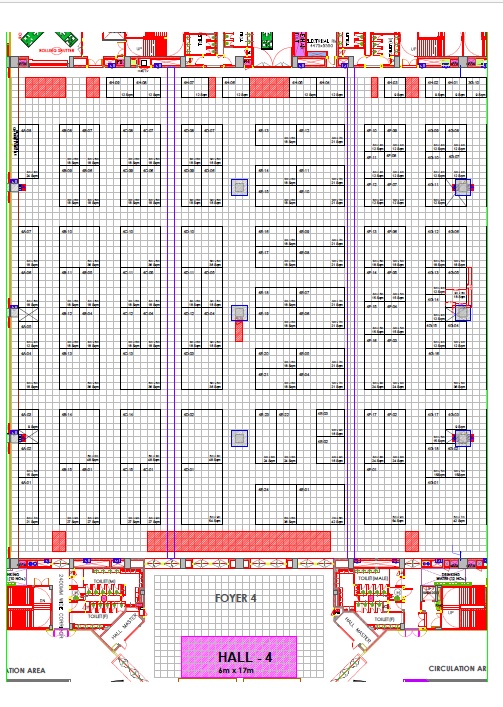
Hall - 4 (Exhibition) |
Hall - 5 (Exhibition) |
||
 Hall-2 Grid Layout |
Hall-3 Grid Layout |
Hall-4 Grid Layout |
Hall-5 Grid Layout |
|||